
Sold
Listing Courtesy of:  STELLAR as distributed by MLS GRID / Listed By: Devan Weisser, Century 21 List With Beggins - Contact: 813-658-2121
 STELLAR as distributed by MLS GRID / Listed By: Devan Weisser, Century 21 List With Beggins - Contact: 813-658-2121
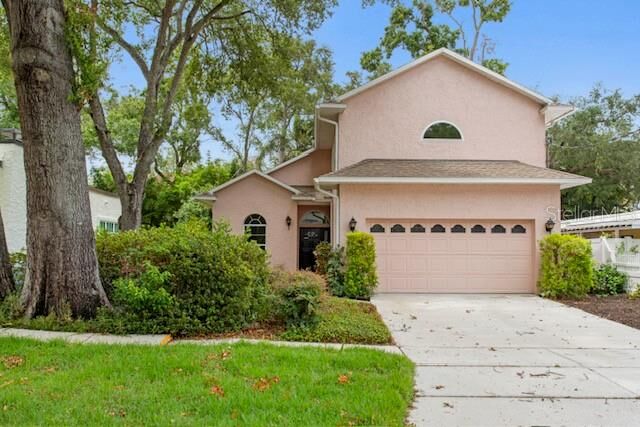
 3617 W Tacon Street Tampa, FL 33629
Sold on 08/26/2026
$935,000 (USD)

Description
Sold Date:
08/26/2026
08/26/2026
Taxes
$5,439(2025)
$5,439(2025)
Lot Size
5,227 SQFT
5,227 SQFT
Type
Single-Family Home
Single-Family Home
Year Built
1990
1990
Style
Contemporary
Contemporary
County
Hillsborough County
Hillsborough County
Listed By
Devan Weisser, Century 21 List With Beggins, Contact: 813-658-2121
Bought with
Brooke Brate, Smith & Associates Real Estate
Brooke Brate, Smith & Associates Real Estate
Source
STELLAR
Last checked Sep 24 2026 at 4:59 AM GMT+0000
STELLAR
Last checked Sep 24 2026 at 4:59 AM GMT+0000
Bathroom Details
- Full Bathrooms: 2
- Half Bathroom: 1
Interior Features
- Unfurnished
- Other
- Appliances: Other
Subdivision
- Virginia Park
Property Features
- Fireplace: Other
- Foundation: Slab
Heating and Cooling
- Central
- Central Air
Flooring
- Carpet
- Wood
Exterior Features
- Block
- Stucco
- Frame
- Roof: Shingle
Utility Information
- Utilities: Public, Water Source: Public
- Sewer: Public Sewer
School Information
- Elementary School: Roosevelt-Hb
- Middle School: Coleman-Hb
- High School: Plant-Hb
Parking
- Driveway
Living Area
- 2,273 sqft
Listing Price History
Date
Event
Price
% Change
$ (+/-)
Jul 20, 2026
Listed
$935,000
-
-
Additional Information: List With Beggins | 813-658-2121
Disclaimer: Listings Courtesy of “My Florida Regional MLS DBA Stellar MLS © 2026. IDX information is provided exclusively for consumers personal, non-commercial use and may not be used for any other purpose other than to identify properties consumers may be interested in purchasing. All information provided is deemed reliable but is not guaranteed and should be independently verified. Last Updated: 9/23/26 21:59
Based on information submitted to the MLS GRID as of 9/24/2026 04:59. All data is obtained from various sources and may not have been verified by broker or MLS GRID. Supplied Open House Information is subject to change without notice. All information should be independently reviewed and verified for accuracy. Properties may or may not be listed by the office/agent presenting the information.



Built in 1990, this 3-bedroom, 2,273-square-foot home features a thoughtfully designed floor plan with a sought-after first-floor primary suite. Upstairs, you'll find three additional bedrooms and a spacious loft, offering flexible space for a playroom, media room, home office, or second living area.
Outside, the beautifully landscaped backyard has been intentionally designed to create a peaceful, private retreat ideal for entertaining or simply unwinding at the end of the day.
Additional highlights include all-block construction, a two-car garage, and an X flood zone location. Combining a functional layout with one of South Tampa?s most desirable walkable locations, this home presents an exceptional opportunity in Palma Ceia.